Free area playbook · Featherbrooke Estate
The Featherbrooke Afternoon
A light, heat & privacy playbook for the estate
A Featherbrooke stand is built to put a wide sliding door between the kitchen and the garden — which is exactly what makes the afternoon sun a problem by mid-year. Here's what the highveld sky actually does to a Featherbrooke floor plan, elevation by elevation, with the trade-offs written down instead of glossed over.
When you're ready
Free in-home measure. Written per-window quote.
01 — The brief
Why Featherbrooke is its own brief
Most shading advice is written for a flat with one wall of glass. Little of it survives contact with a Featherbrooke stand.
Featherbrooke Estate sits on the West Rand between the Crocodile River and the Walter Sisulu National Botanical Garden, on 145 hectares of land — 27 of them parkland, laced with 5 km of paved walkway.[1] Just over 1,000 stands sit inside the boom gate across six cluster developments and freehold houses[2], built mostly Modern Tuscan and classic contemporary, to a shared minimum footprint and a limited style palette the estate keeps consistent from stand to stand.[3]
That is a different brief to a flat or a townhouse block. A Featherbrooke home is usually double storey, usually open-plan, and usually built around a wide sliding door linking the kitchen-dining-living space to the garden — the whole point of a stand with parkland and Magaliesberg views[1] is losing as little of it as possible to a wall.
So the question here isn't really "how do we cover the window." It's how to keep that door open to the view without the room cooking by mid-afternoon. That's this guide: what the highveld sun actually does to a Featherbrooke floor plan, elevation by elevation, with the trade-offs written down rather than glossed over.
02 — The light
What the sun does over the estate
Geometry, not opinion — published figures that run everything below.
Featherbrooke sits at roughly 26°05′S, 27°46′E, on the highveld at about 1,724 m.[4] The nearest published solar-angle study is calculated for Pretoria at 25.733°S — close enough, well under half a degree, that its figures apply here without adjustment:[5]
21 December — sunrise at 116.6°, sunset at 243.4°, and at noon the sun stands 87.7° above the horizon: within about two and a half degrees of directly overhead.
20 June — sunrise at 64.2°, sunset at 295.8°, and it climbs no higher than 40.8° all day.
Midday in summer isn't a Featherbrooke stand's problem. At 87.7° the sun is near vertical, and a hedge, an eave or the estate's own mature landscaping does most of the work for free.[1] Nobody phones us about noon.
The afternoon is the problem. Sunset swings across a 53° arc of the western sky through the year — 243° in December, 296° in June — arriving almost flat by three or four o'clock, precisely when the school run gets home and the kitchen fills up. No hedge, no upstairs balcony, stops a horizontal ray.
Winter light is worth having, not blocking. In June the low midday sun pushes real warmth into a north-facing living room, on days that turn properly cold by evening — Krugersdorp's June average high sits around 20°C, with occasional overnight frost typical of the highveld.[6][7] Fabric left down all year over one bad January throws that free heating away for good.
Altitude adds a fabric question, not a health one: UV rises roughly 10% for every 1,000 m of altitude[8], and at Featherbrooke's ~1,724 m that's real, year-round loading on anything left unprotected on west-facing glass.
03 — Orientation
Elevation by elevation
Find your worst room's wall. On an open-plan estate stand the compass, not the floor plan, decides what a window actually needs.
Sun most of the day — high and short in summer, low and long in winter[5] — and the free heating that makes a Featherbrooke evening bearable once June's cold nights arrive.[6] Blocking it for good over one bad January is the costliest mistake we see on a north-facing living room.
Sunrise swings from 116.6° in December to 64.2° in June[5], so an east bedroom takes a hard, low hit at first light and almost nothing after mid-morning — a smaller heat load than the west's. A nursery or main bedroom on this wall wakes the house before the alarm does.
Low sun across that 53° arc for the entire back half of the day, through the hottest hours a highveld summer has.[6] An unscreened sliding door here turns the open-plan living area into a greenhouse by mid-afternoon, right as the school run gets home. Where you stop the sun matters as much as what you stop it with.
Almost no direct sun all year, and the coldest rooms come June.[5] On a cluster stand with a smaller garden buffer it's also the wall most likely to look straight into next door. Shading is rarely the brief here — being overlooked is.
Optional
Want this marked up for your own home?
Tell us which rooms are the problem and we'll send this playbook back with your own elevations noted against it — which windows we'd treat first, and what we'd weigh up on each.
It's an email, not a visit. Nobody phones you about it.
04 — The specification
What we'd fit here, and the catch with each
Each is right somewhere on a Featherbrooke stand and wrong somewhere else. Tap "add to my enquiry" on anything that sounds like your room.
Open-plan living & dining, west and north
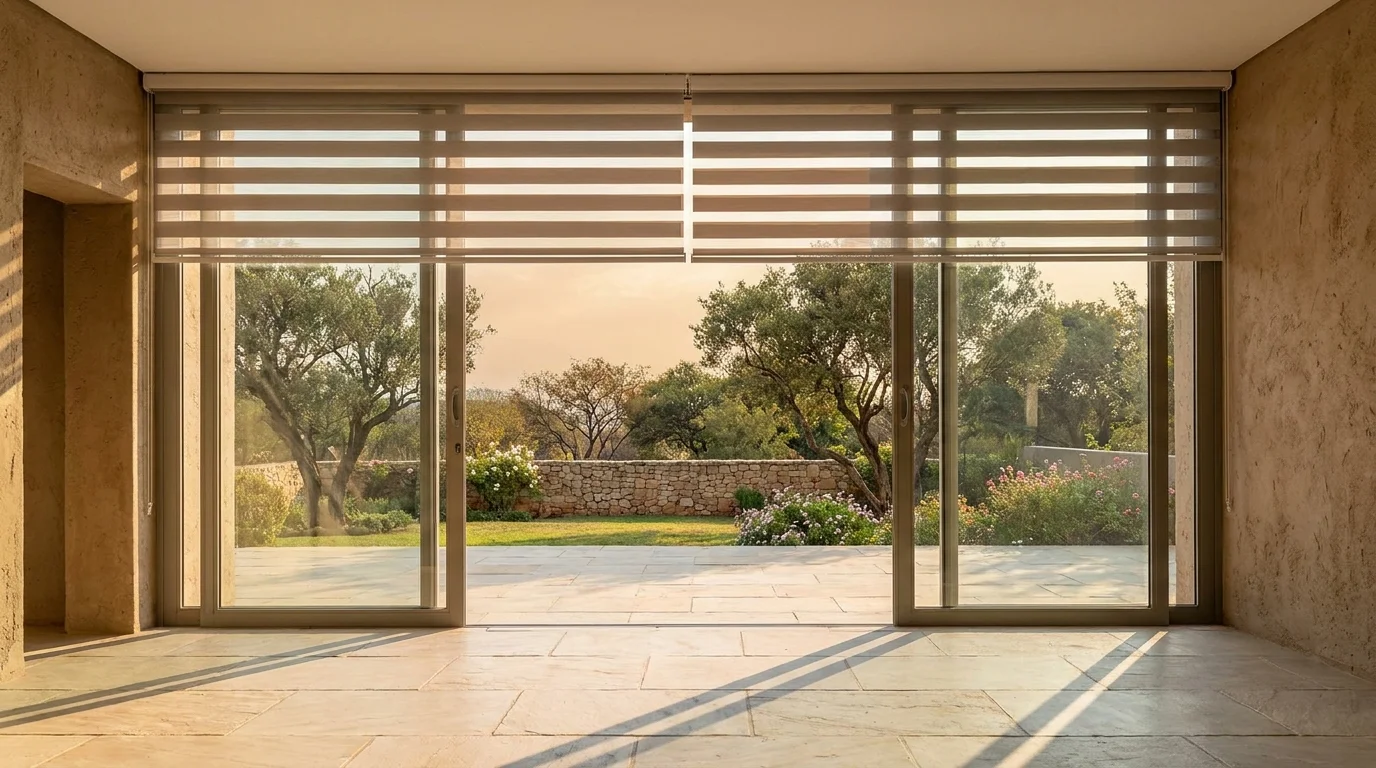
Sunscreen & day/night roller blinds
One flat sheet of fabric on a tube. Sunscreen keeps the parkland or garden view readable through an open weave; day/night alternates sheer and solid bands so you dial from "view" to "closed" without changing blinds.
Why not a blockout here: it stops more heat but also the view, so it lives permanently down. The catch: an open weave still lets low afternoon sun through — on the worst west rooms it's the second layer, not the whole answer.
Bedrooms, especially east-facing
Blockout roller blinds
Same flat sheet, in a coated fabric that stops light rather than filtering it. On an east bedroom it buys back the sleep a highveld sunrise steals — first light hits hard and low from an azimuth as tight as 64° in June.
Why not a heavy curtain: the blind sits in the reveal and takes no floor space. The catch: a reveal-fit blind leaves a hairline gap either side; true edge-to-edge dark for a baby's nap or a shift worker wants an outside fit or side channels — a measuring decision, not a fabric one.
Kids' rooms & nursery
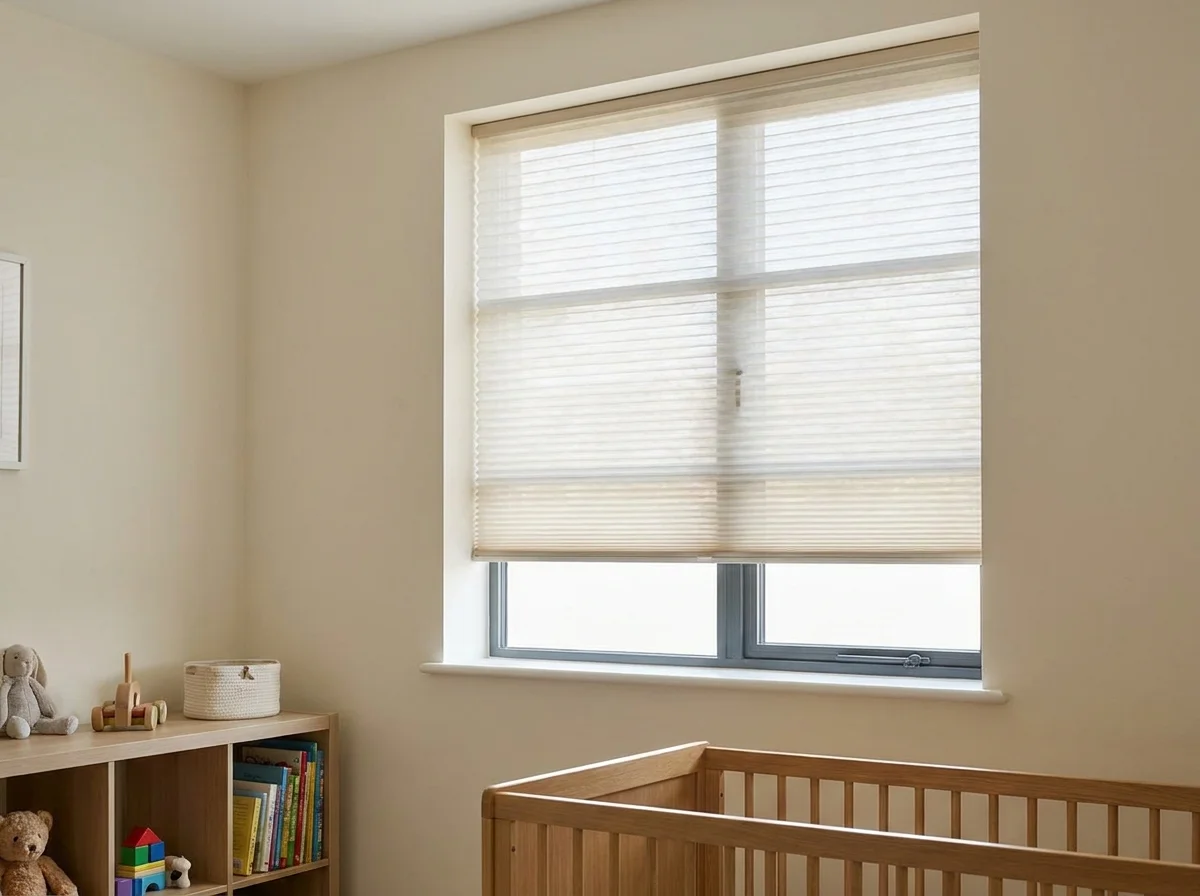
Cellular honeycomb blinds
Rows of hexagonal cells trap a layer of still air against the glass, so they insulate rather than just filter — real relief on a room that bakes by four and then loses its heat back out on a frosty highveld morning. Cordless as standard, so there's no chain within reach of a cot.
Why not a plain blockout roller: the air layer works both ways — heat out in summer, warmth held in through a cold June night — where one fabric sheet only ever does one job at a time. The catch: it costs more than a plain roller for the same window, and a top-down/bottom-up version (privacy at eye level, daylight above) adds further to that.
Kitchen, scullery & bathrooms
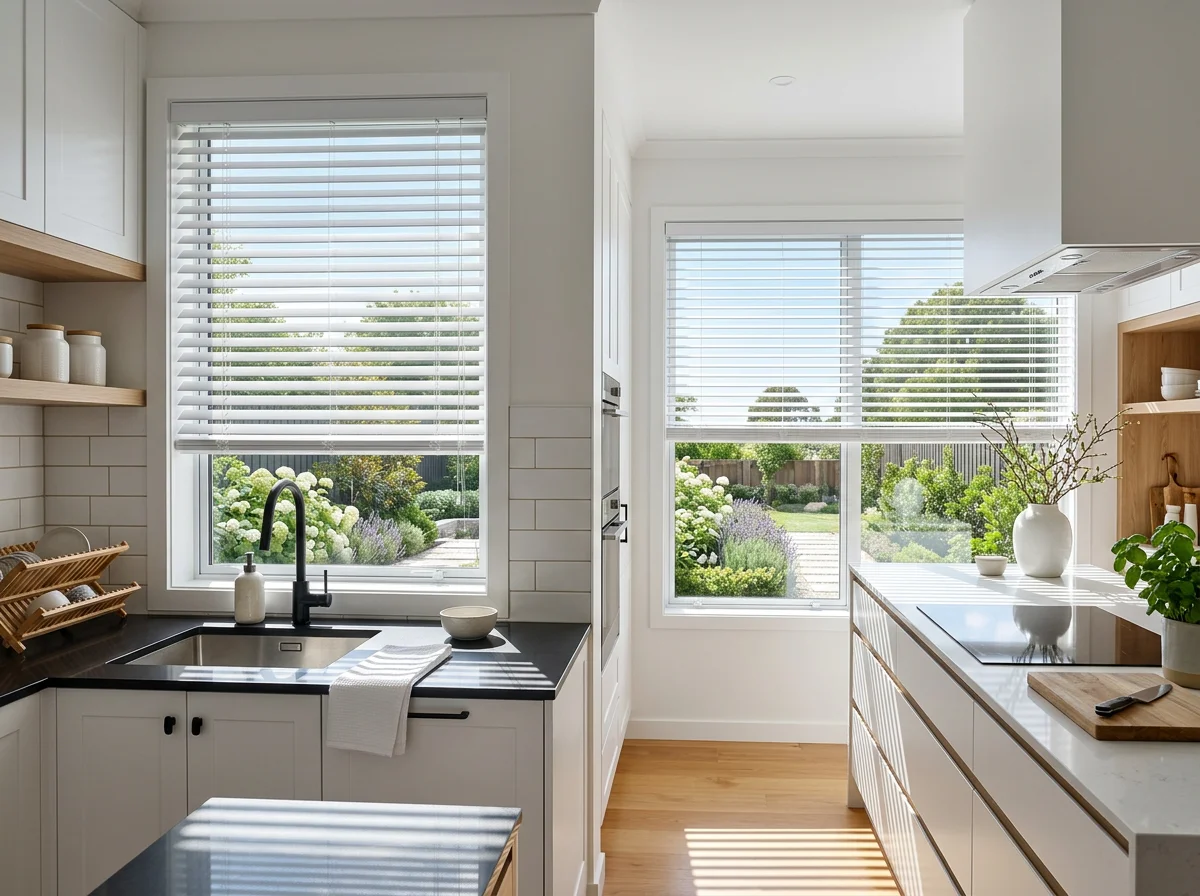
Aluminium venetian blinds
Thin, tiltable metal slats — wipe-clean and heat-tolerant where fabric struggles with steam and cooking grease. Tilt them and low afternoon sun throws onto the ceiling instead of the countertop, glare gone without losing the light.
Why not a roller here: fabric holds odour and grease in a working kitchen; aluminium doesn't. The catch: a lot of slats means real dusting, and on Featherbrooke's wider kitchen windows the stacked headrail is deep enough to notice.
Covered patio & braai area
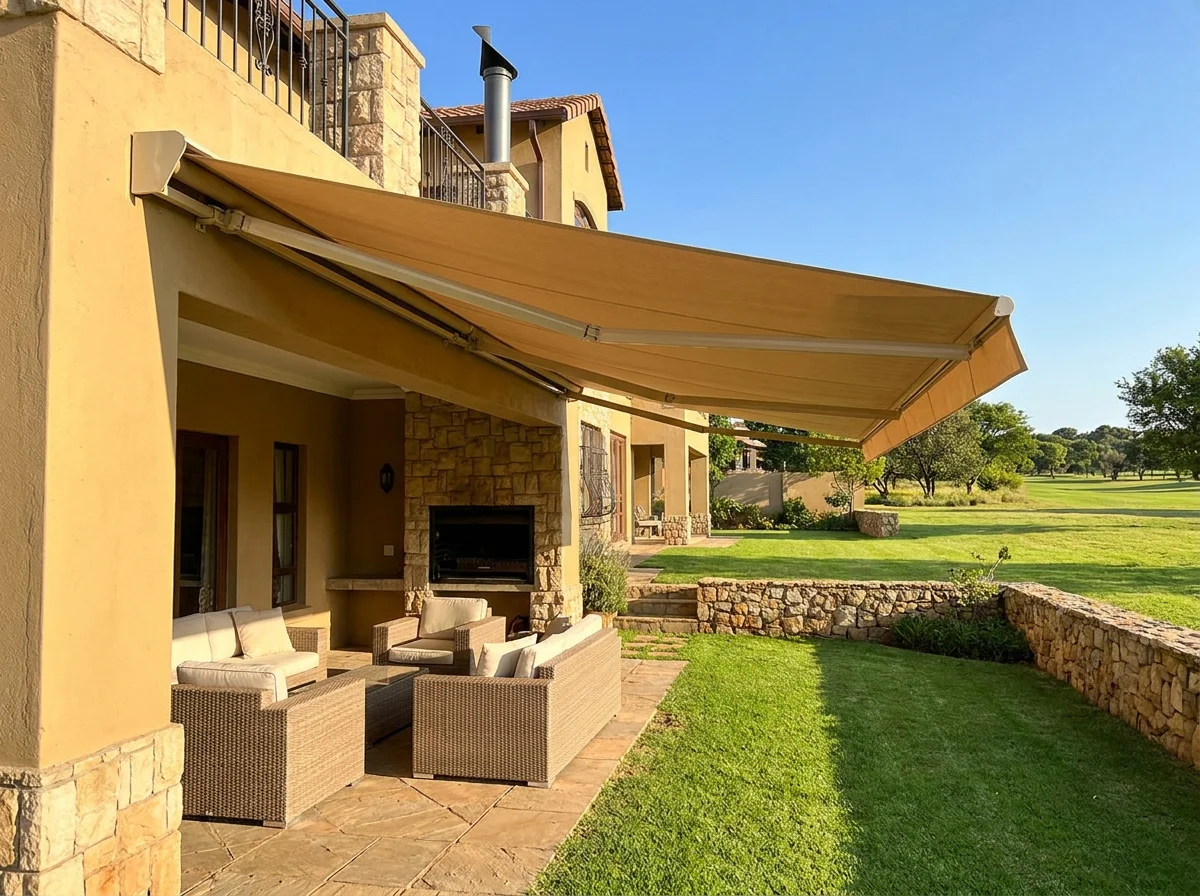
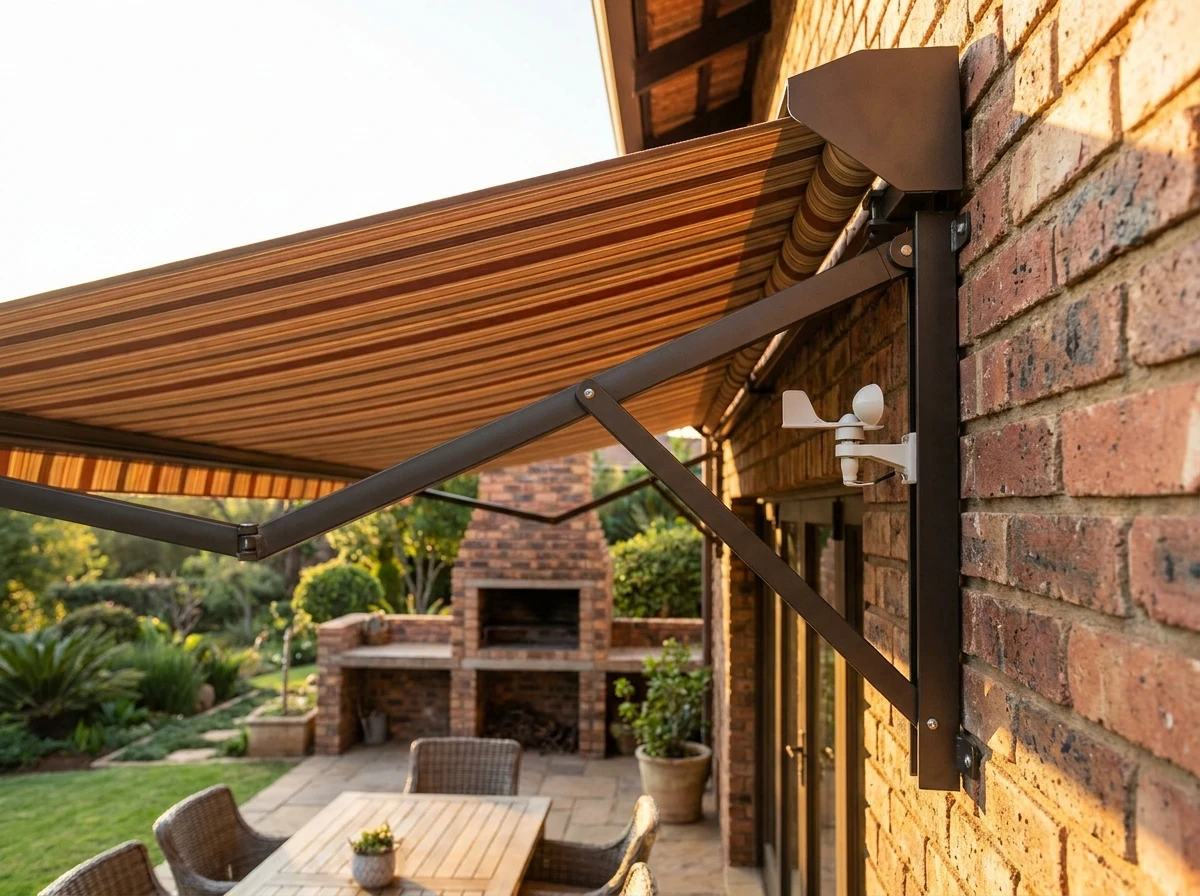
Folding-arm awnings
Hinged arms extend the fabric over the patio with no support poles in the way of the furniture, and retract fully to let winter sun back onto the same spot — exactly what a Featherbrooke outdoor entertaining area is built for.
Why not a fixed roof: it blocks the same low winter sun you'll want back in June, and needs its own sign-off. The catch: highveld hail peaks mid-November to February, in the afternoon around four to five[9] — braai time — so an automatic wind and rain sensor isn't optional here.
West-facing sliding doors, where the estate's guidelines allow
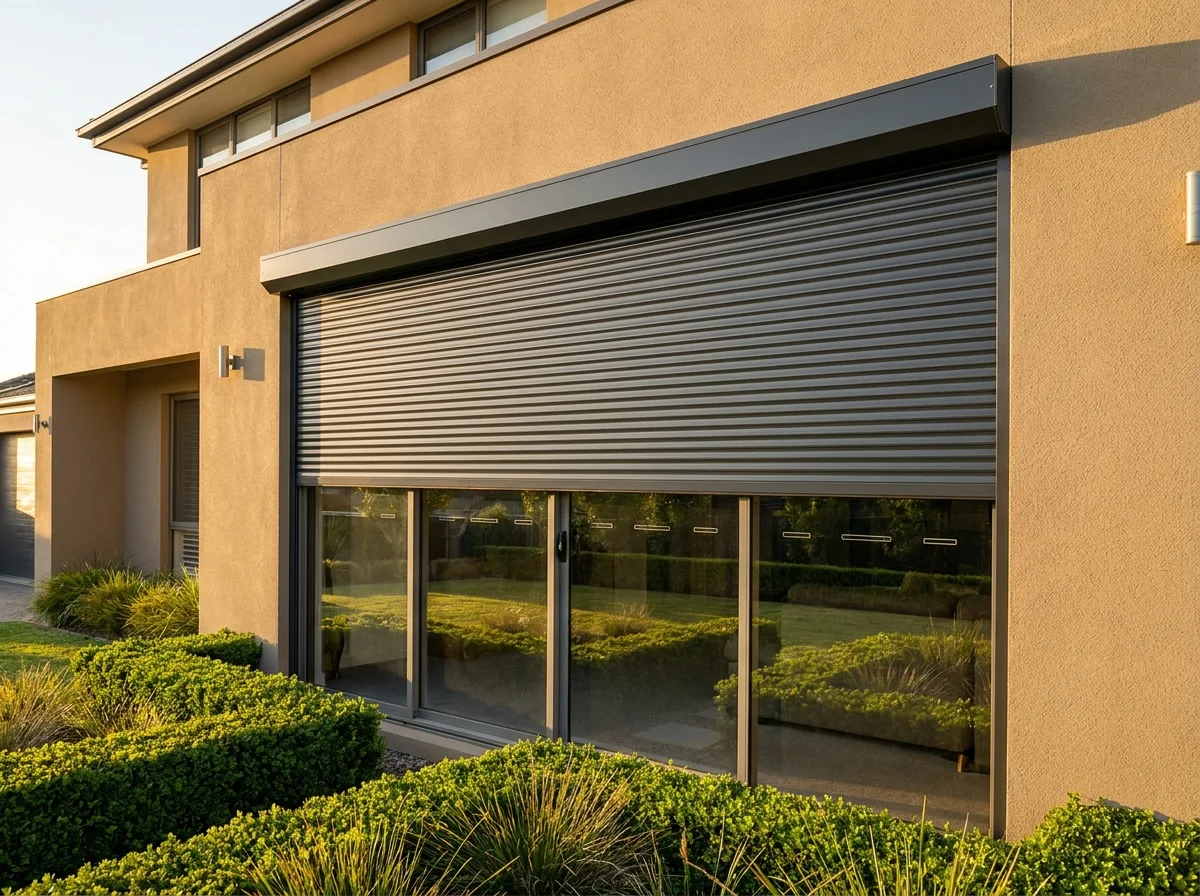
Roller shutters
Rigid aluminium slats roll down from a headbox on the outside of the glass — the strongest single move on a west elevation, because it stops the sun before the pane even warms up. Worth being plain: these are shading shutters, sized for sun, heat and glare control, not security-rated shutters — a different product we can quote separately.
Why outside beats an interior blind: anything inside the glass still lets the pane radiate heat into the room; stopping the sun outside means that heat never gets in. The catch: it changes what's visible from the street, so on an estate that keeps a limited style palette[3] this is a guidelines conversation before it's an order — one we'll help you have, in writing.
Wide sliding doors onto the garden
Vertical & panel blinds
Vanes or wide fabric panels stack clear to one side, so a wide slider onto the patio stays fully usable instead of sitting behind fabric bunched at one end.
Why not a roller on a very wide opening: a single roller over a four- or five-metre slider gets heavy and can bow; verticals or panels split the span cleanly. The catch: a horizontal slat aims low sun more precisely than a vertical vane ever will.
Anything out of reach, or on a timer
Motorisation & automation
Battery motors are the retrofit default — no chasing walls, no trailing cable, just a periodic recharge. Group blinds by room and set west-facing ones to close on a timer before the school run's even back, so the room's already cool by four.
Why battery over wired: no electrician, no channel cut into a rendered Tuscan-style wall you'd need signed off. The catch: batteries want recharging every few months — how often depends on the blind's size and how hard it's worked, a measure-day judgement rather than a brochure guess.
Also in the range
Five more, briefly
Timber venetian blinds
Real wood-grain slats for a main bedroom or study that wants warmth over cold hardware — aluminium's precise tilt, heavier, so wide openings split in two.
Concealed / recessed blind boxes
Built into a ceiling slot so the blind drops with no visible headbox — the clean finish for a double-volume entrance hall, easiest specified while a renovation's still open.
Skylight & shaped blinds
Gable windows, stairwell voids and roof lights — awkward openings that need a made-to-template fit, almost always motorised above reach.
Motorised curtain tracks
Sheers and blockout paired on one quiet track for the main bedroom — a partner to blinds, not a replacement, and it wants more wall each side than a blind does.
Blind repairs & servicing
A snapped chain, a crooked roll, a motor that's stopped answering its remote — most of it is a repair, and we'll say so honestly rather than quote you for a new unit.
05 — The rules
The estate's own rules, and the ones above it
Featherbrooke carries no heritage overlay — nothing here is protected by a formal heritage listing. The constraint that actually bites is the estate's own architectural consistency: new stands are held to a minimum footprint and a limited palette of styles, specifically so the development reads as one place rather than a hundred individual choices.[3] We could not find Featherbrooke's own published manual for what that means for an aftermarket blind, awning or shutter — if your trustees or managing agent hold a documented colour or fixing rule, tell us at the measure and we'll work to it from day one.
What we do know, generally, is how estate approval tends to work on the West Rand: anything visible from the street or a common area — a roller shutter, an awning arm, a colour that doesn't match the render — is worth clearing before you order, not after. An internal blind, inside your own reveal, changes nothing anyone outside can see, and in most schemes is nobody's business but yours.
Security is the other layer. Featherbrooke runs 24-hour manned access and a card system for entry.[1] We register visits and work them into the day's schedule, useful to know if you won't be home to let us in.
And if you're renovating rather than fitting new: SANS 10400-XA:2021 raised the glazing-to-floor-area threshold that triggers an energy calculation from 15% to 20%, and dropped the old rule that judged west-facing glass more harshly than north or east.[10] Opening up a Tuscan floor plan with more glass than the original plan had is worth checking against the current 20% figure, not an older one a previous owner may have worked to.
06 — The honest limits
What we'd still need to check on site
All of that is true of Featherbrooke. None of it is true of your stand until somebody stands in it — five things no article can settle:
The actual reveal depth
Steel casement windows and aluminium sliding doors take different fittings, and even within one cluster type the reveal can vary stand to stand. That single measurement decides inside-or-outside fit, which decides whether a nursery actually goes dark.
What we're allowed to fix into
A rendered wall, a plasterboard bulkhead, a structural lintel: each takes a different bracket, and an exterior fixing may need the estate's sign-off first. We check before you order, not on fitting day.
Your stand's real wind exposure
A stand backing onto open parkland catches weather a walled-in stand never sees. Hail's general pattern is published[9]; your garden wall and patio's orientation are not, and they decide whether a wind sensor is a nice-to-have or non-negotiable.
What glass you already have
Older Featherbrooke stock and recent extensions may have been built to different SANS glazing rules[10]; only the actual pane tells us what fabric or shading is doing real work here versus just habit.
Power routing and the charging reality
Whether a plug is reachable for a motor's charger, whether a solar charger would ever see sun on that elevation, whether an existing point can be reused — on a double-volume stairwell blind that decides whether motorisation is a pleasure or a chore.
07 — Two ways forward
Book the free expert measure
A consultant comes to the house with fabric and slat samples, takes the compass reading rather than guessing it, measures every window and leaves a written quote per window. It costs nothing and commits you to nothing. Would rather have a rough number first? The ballpark list sits inside the form below — quieter, entirely optional.
Our consultant does five or six measures a week across Featherbrooke and the West Rand around it, so the diary fills early — worth booking ahead if you need a particular day.
Anything you added while reading is already carried into the form. You don't have to type it again.
Neither, for now
Just take the playbook, marked up
Not ready for a visit or a number? Tell us which rooms are the problem and we'll email you this playbook with your own elevations noted against it. Nothing is booked, nobody phones.
Working out
Sources
Every climate, geography and building-regulation claim above traces to one of these. Where we've reasoned rather than cited, we've said so in the text.
- Seeff — Featherbrooke Estate area profile: coordinates 26°05′43″S 27°46′32″E; "nestled between the Crocodile river and the Walter Sisulu Botanical Gardens"; "just over 1000 residential stands and 6 cluster developments"; "majestic mountains border the estate and most stands offer extensive views of the Magaliesburg mountain range"; security "extremely high standard with electric fencing and guard patrols," access via "a card system, which is updated on a regular basis"; amenities including tennis courts, squash courts, a clubhouse with restaurant, a skateboard rink, cricket nets and an indoor swimming school. seeff.com — Featherbrooke Estate area profile
- Wikipedia — Krugersdorp: elevation 1,724 m; coordinates 26°6′S 27°46′E. en.wikipedia.org/wiki/Krugersdorp
- myroof.co.za — Featherbrooke Estate, Krugersdorp: architecture "Modern Tuscan and classic contemporary" designed to "blend in with the surrounds"; properties "must meet minimum footprint requirements and adhere to limited architectural guidelines designed to maintain aesthetic consistency"; a mix of freehold homes and townhouses. myroof.co.za — Featherbrooke Estate, Krugersdorp
- Global Estates — Featherbrooke Estate: total area 145 hectares, including 27 hectares of parkland, walkways, ponds and playgrounds; 1,040 stands; "5km of paved walkway provide residents with an option to walk, jog or cycle in safety, surrounded by an indigenous environment"; adjoins the Walter Sisulu Botanical Gardens along the Crocodile River. globalestates.co.za — Featherbrooke Estate
- "Sun, shade and natural daylight in South African town planning, with emphasis on Pretoria," Acta Structilia — Pretoria at 25.733°S; 21 December: sunrise azimuth 116.62°, sunset 243.35°, solar noon elevation 87.7°; 20 June: sunrise azimuth 64.24°, sunset 295.76°, solar noon elevation 40.84°; and the observation of "how much hotter the afternoons (western exposure) are in comparison with the mornings." scielo.org.za — Sun, shade and natural daylight
- weather-and-climate.com — Krugersdorp: January average high 27°C, average low 17°C; June average high 20°C; annual rainfall 762 mm; wettest month December (~139 mm), driest month July (~3.5 mm); "a distinct dry season from May to September." weather-and-climate.com — Krugersdorp
- Wikipedia — Johannesburg: elevation 1,753 m; subtropical highland climate (Köppen Cwb); summer "hot days followed by afternoon thundershowers and cool evenings"; winter "dry, sunny days followed by cold nights," frost occasionally occurring; "regular daily thunderstorms from November to March in the afternoons"; summer UV index "extreme, often reaching 14–16 due to the high elevation." Used as the closest published regional climate description for the highveld around Krugersdorp, which shares the same elevation band and climate classification. en.wikipedia.org/wiki/Johannesburg
- World Health Organization — "UV levels increase by approximately 10% with every 1000 metres in altitude." who.int — Radiation: Ultraviolet (UV) Q&A
- Punge et al., "Characteristics of hail hazard in South Africa based on satellite detection of convective storms," Natural Hazards and Earth System Sciences 23, 1549–1576 (2023) — Highveld hail events "most frequent from mid-November through February," with the Highveld itself noted as having "a somewhat earlier maximum of hail events in November and December"; peak time of day 16:00–17:00 SAST; Gauteng recorded 23 hail-event days per year (2005–2018) and 14.5 severe (>3 cm) hail days per year; the 28 November 2013 Gauteng hailstorm caused losses of roughly USD 140 million. nhess.copernicus.org — Hail hazard in South Africa
- roosarchitects.co.za — Summary of the revised SANS 10400-XA standard (2021 edition): "The 2011 edition requires fenestration calculations to be done where the glazing to floor area ratio is above 15%. The 2021 edition has increased this threshold to 20%," and "there now is no distinction drawn between the Solar Heat Gain Coefficient (SHGC) requirements of glazing facing west, north or east." roosarchitects.co.za — Summary of the revised SANS 10400-XA
Five honest caveats. The solar figures in source 5 are calculated for Pretoria at 25.733° south; Featherbrooke sits at roughly 26.100° south, so its own angles differ by well under half a degree — we quote the published numbers rather than invent our own. All rainfall, temperature and frost detail is Krugersdorp-town-wide or Highveld-wide, because there is no published Featherbrooke Estate weather station. Featherbrooke's own internal architectural or colour rules for shading products were not found published online — this guide describes only the general, sourced "minimum footprint, limited style palette" framing, and says plainly that homeowners should confirm specifics with their own trustees or managing agent. Hail statistics are Gauteng-province-wide, from a national satellite-detection study, not Featherbrooke- or Krugersdorp-specific — there is no finer-grained public dataset. And the 145 ha / 27 ha / 1,040-stand / 5 km figures in source 4 come from a property-marketing page rather than an estate-authored document; they are broadly consistent with Seeff's independently sourced "just over 1000 stands" figure, which is why both are cited.